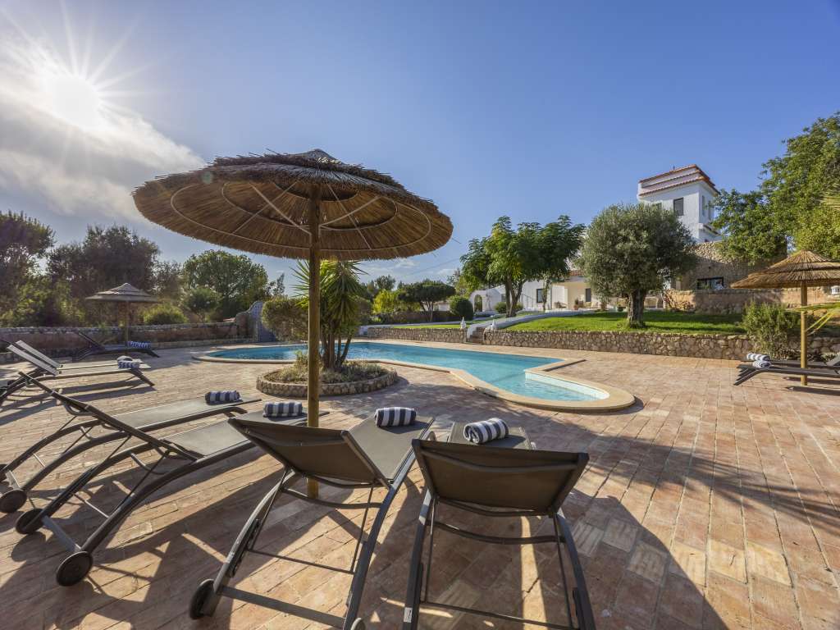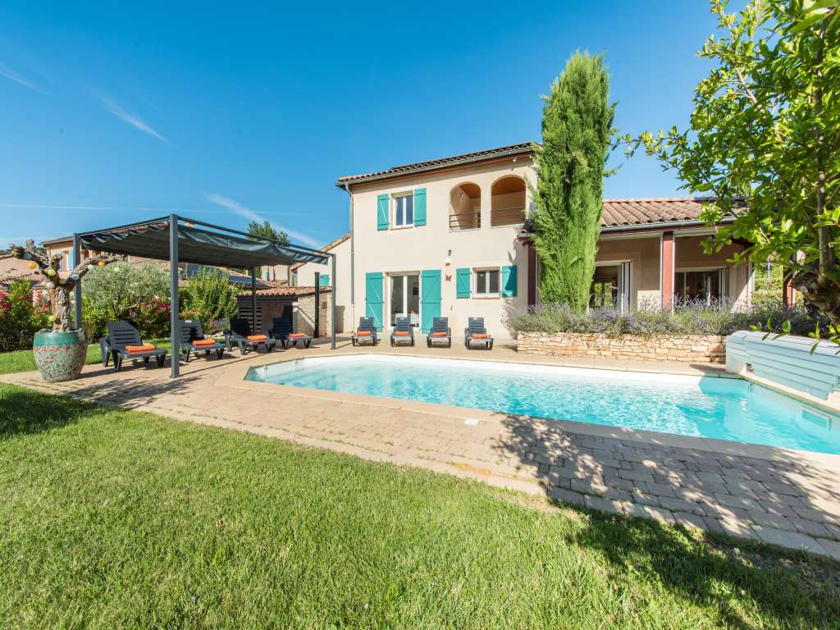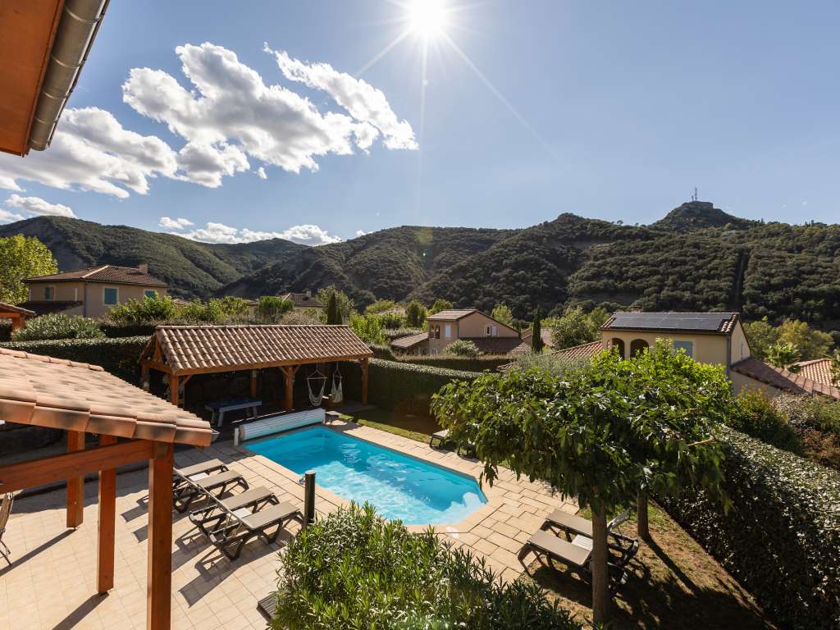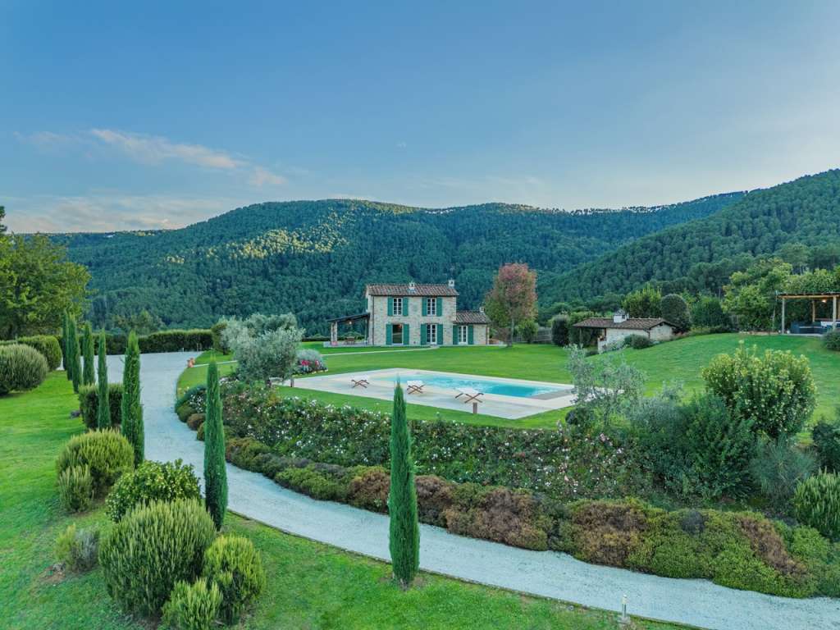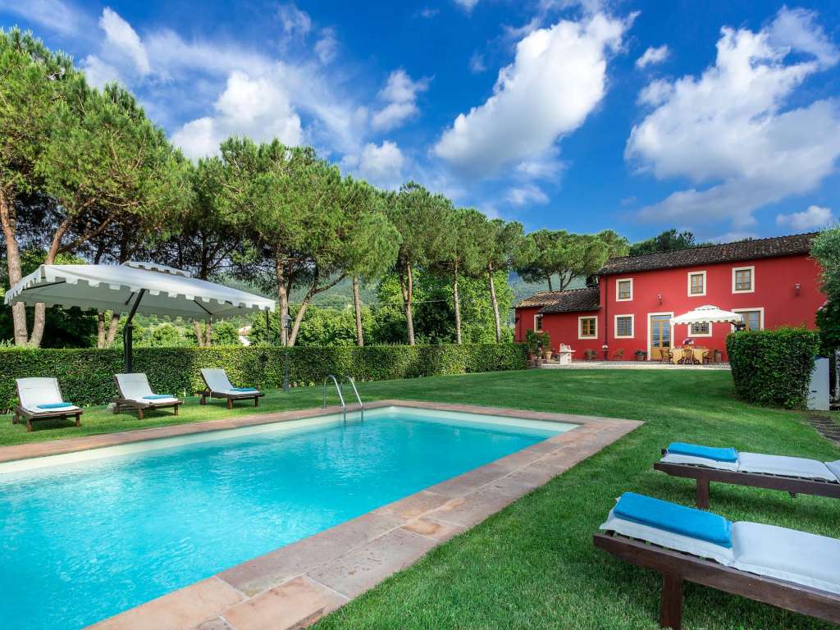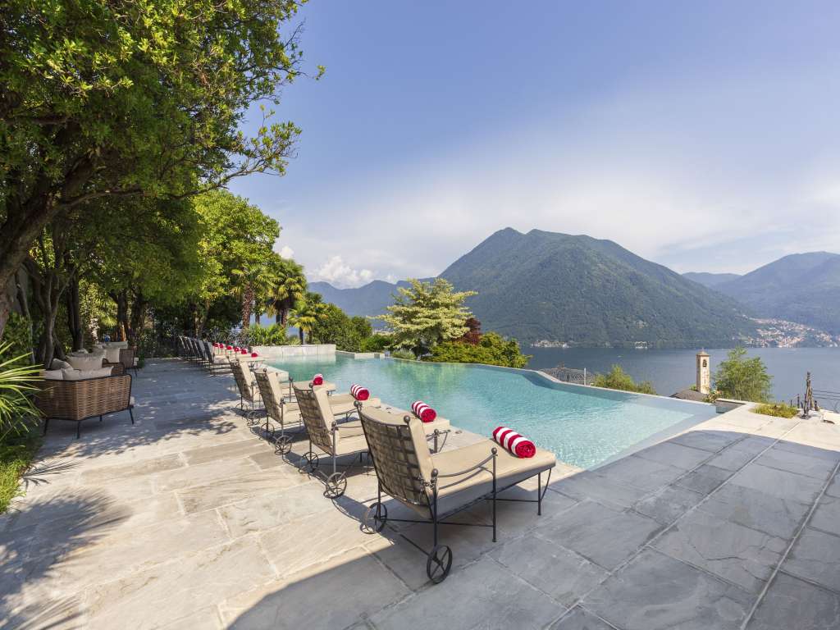
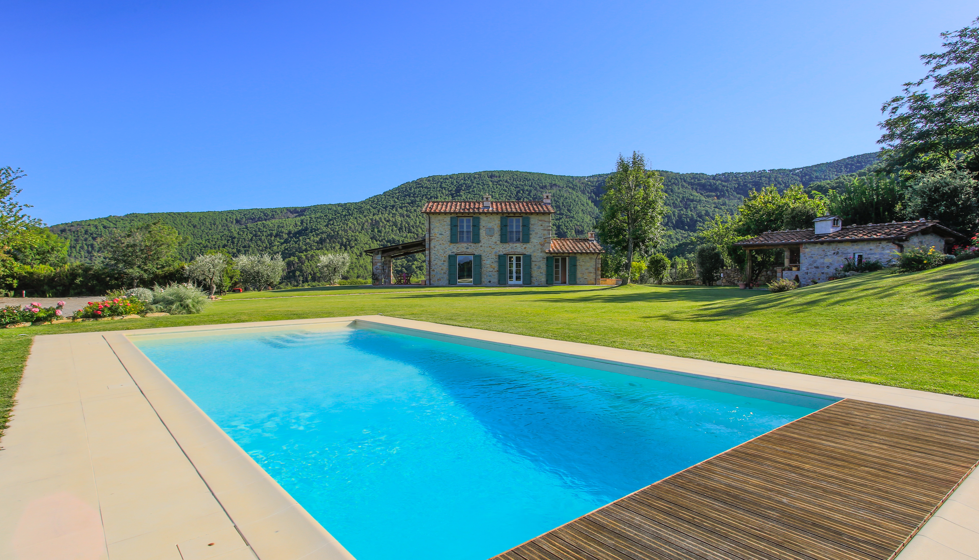
Villa met privézwembad in de late namiddagzon

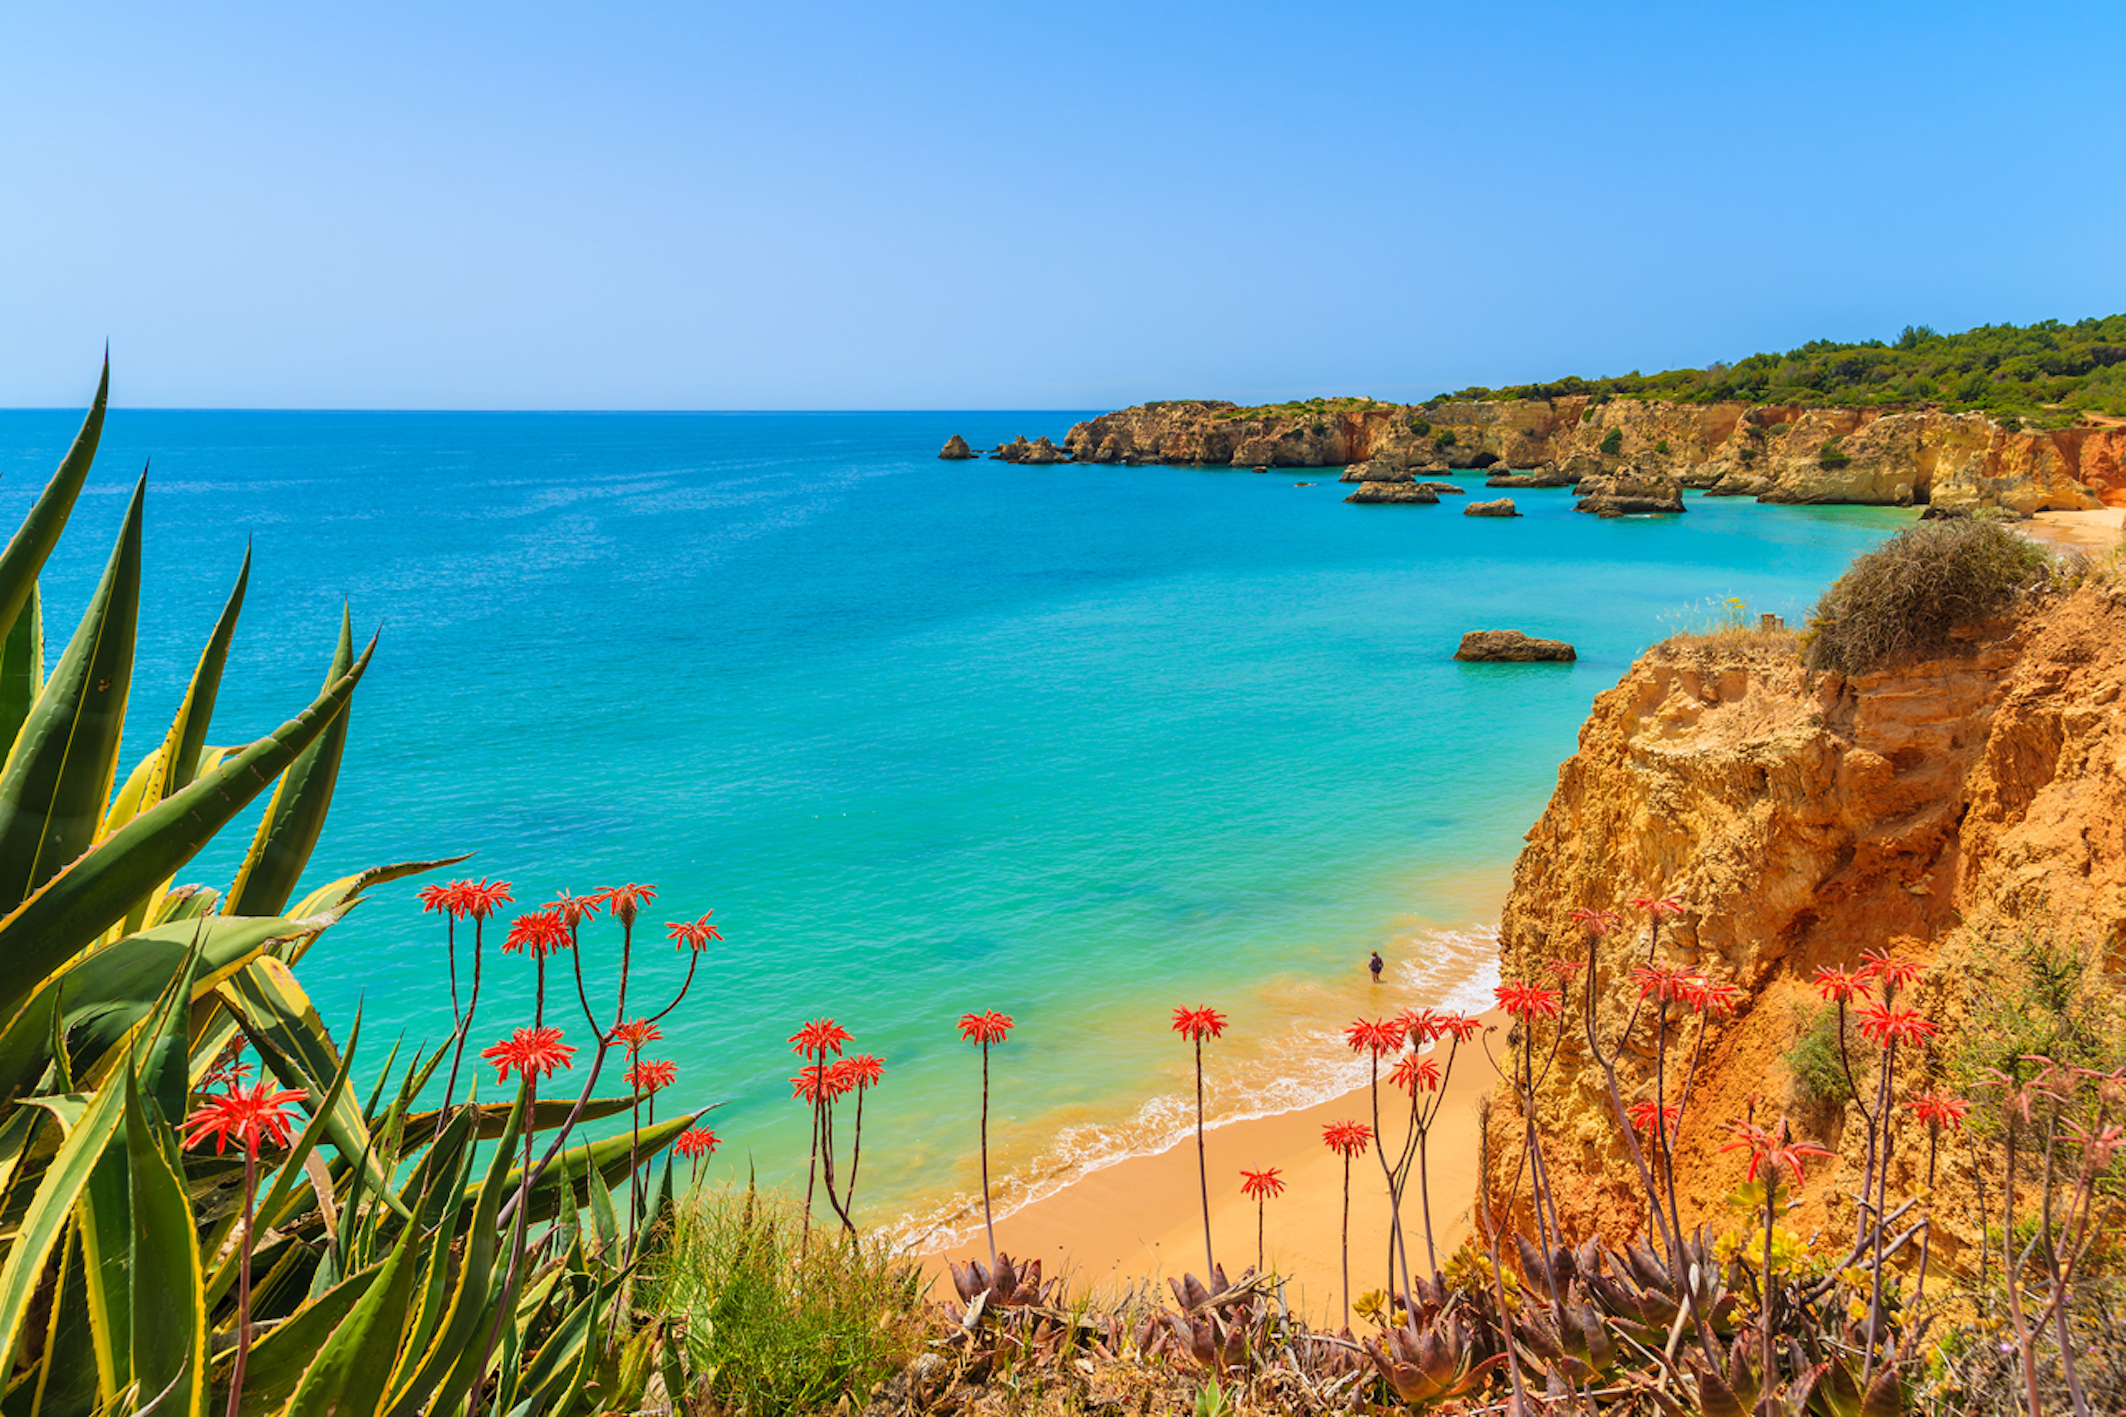
Amazing beaches in the Algarve

We have the matching villas ;)

In the spotlight

A small selection of villas our guests keep coming back to.

Browse all villas
Villa Vale a Pena - 32 - 40 pax - large families - retreats — Carvoeiro (area), PortugalInstant booking

Carvoeiro (area), Algarve, Portugal

Villa Vale a Pena - 32 - 40 pax - large families - retreats

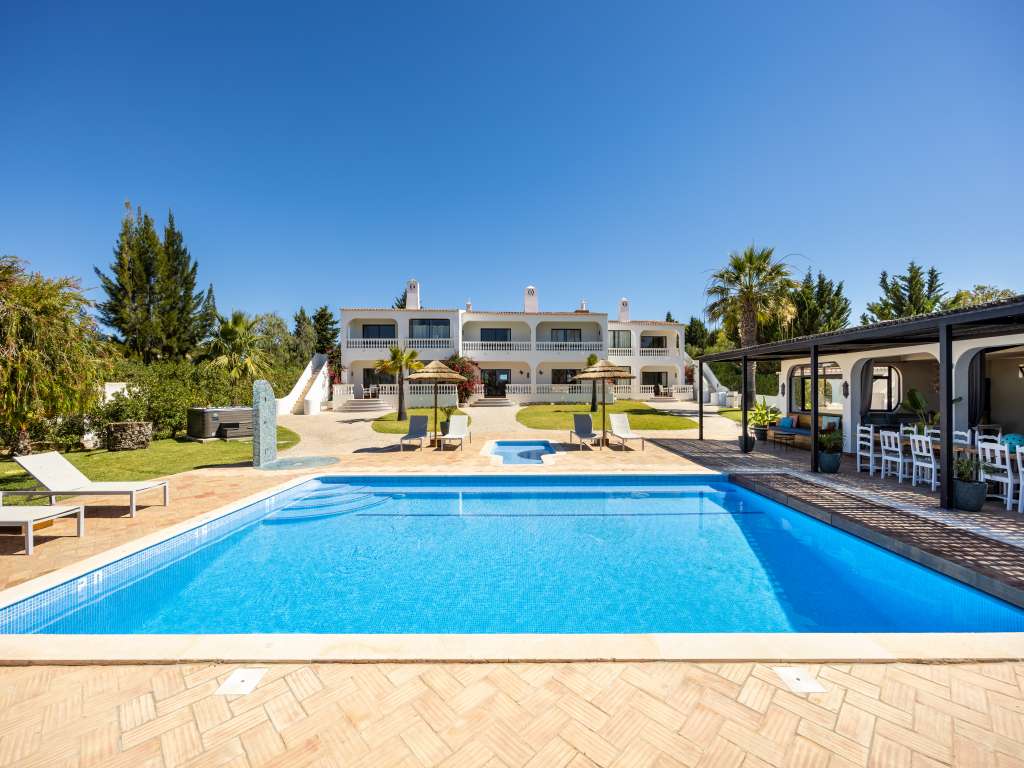
Villa Vale a Pena Large villa in Carvoeiro for 32-40 people with private heated pool, jacuzzi and sauna. When you arrive at the villa you immediately feel the relaxed atmosphere that this holiday villa offers. Relaxing, relaxing, and enjoying are possible in many forms at Villa Vale a Pena. From a number of apartments, you can enjoy a wonderful sea view. (better than the pictures would suggest). The central place is the pool area. The pool has good sun loungers and is heated. In addition, you can enjoy the outside jacuzzi and the kitchen by the pool. The space includes a large dining table with chairs, a large barbecue, a kitchen with a dishwasher, and 2 refrigerators, a bar, glasses, plates, books, and toys. In addition, there is a toilet with a shower. There is also a separate children's pool and an outdoor shower. On the terrace, you will find lovely sofas with cushions and umbrellas, where you can fully enjoy reading a book with a good glass of wine or a cold beer. Standard there is sleeping space for 32 people in the villa, but it is possible to place a maximum of 8 extra beds so that there is sleeping space for a maximum of 40 people. Below you will find the layout of the rooms: Casa Aruba : located on the first floor in the front building. 1 bedroom with a large double bed (1.80 x 2.00) and equipped with air conditioning, an en-suite bathroom with shower, sink and toilet, living room with TV (international channels) and wifi internet, fully equipped kitchen. Balcony with sea view. Casa Bermuda: located on the first floor in the front building. Studio with a large double bed (1.80 x 2.00) and equipped with air conditioning, an en-suite bathroom with shower, sink and toilet, living room with TV (international channels) and wifi internet, fully equipped kitchen. Balcony with sea view. Casa Cuba: located on the first floor in the front building. 1 very large bedroom with a large double bed (1.80 x 2.00) and air-conditioned, an en-suite bathroom with shower, double sink and toilet, 1 bedroom with two single beds (90 x 2.00) and air-conditioned, bathroom with shower, toilet and sink, living room with TV (international channels) and wifi internet, fully equipped kitchen. Balcony with sea view. Casa Dominica: located on the ground floor in the front building. 1 bedroom with a large double bed (1.80 x 2.00) and equipped with air conditioning, an en-suite bathroom with shower, sink and toilet, living room with TV (international channels) and wifi internet, fully equipped kitchen. Spacious terrace with direct access to the pool and outdoor area. Casa Elba: located on the ground floor in the front building. 1 very large bedroom with a large double bed (1.80 x 2.00) and air-conditioned, an en-suite bathroom with shower, double sink and toilet, 1 bedroom with two single beds (90 x 2.00) and air-conditioned, bathroom with shower, toilet and sink, living room with TV (international channels) and wifi internet, fully equipped kitchen. Spacious terrace with direct access to the pool and outdoor area. Casa Formentera: located on the ground floor in the front building. 1 bedroom with a large double bed (1.80 x 2.00) and equipped with air conditioning, an en-suite bathroom with shower, sink and toilet, living room with TV (international channels), fully equipped kitchen. Spacious terrace with direct access to the pool and outdoor area. Casa Guadeloupe: located on the first floor in the rear building. Loft bedroom with double bed (1.60 x 2.00) and with air conditioning, bathroom with shower, sink and toilet, living room with TV (international channels) and wifi internet, fully equipped kitchen. Spacious terrace with dining table with chairs and 2 sun loungers. Casa Hawaii: located on the first floor in the rear building. Loft bedroom with double bed (1.60 x 2.00) and with air conditioning, bathroom with shower, sink and toilet, living room with TV (international channels) and wifi internet, fully equipped kitchen. Spacious terrace with dining table with chairs and 2 sun loungers. Casa Ibiza: located on the ground floor in the rear building. 1 bedroom with a large double bed (1.80 x 2.00) and air conditioning, an en-suite bathroom with shower, sink, and toilet, 1 bedroom with two single beds (90 x 2.00) and air conditioning, en-suite bathroom with bath, shower, and toilet, living room with TV (international channels), fully equipped kitchen. Terrace overlooking the garden. Casa Jamaica: located on the ground floor in the rear building. 1 bedroom with a large double bed (1.80 x 2.00) and air conditioning, an en-suite bathroom with shower, sink, and toilet, 1 bedroom with two single beds (90 x 2.00) and air conditioning, en-suite bathroom with bath, shower, and toilet, living room with TV (international channels), fully equipped kitchen. Terrace overlooking the garden. Casa Livia: located on the ground floor in the middle building. 1 bedroom with a double bed (1.60 x 2.00) and air conditioning, 1 bedroom with two single beds (90 x 2.00), and air conditioning. These two bedrooms share a separate bathroom with a shower, sink, and toilet. living room with TV (international channels), fully equipped kitchen. Terrace with reasonable privacy. Outdoor area by the pool: kitchen with dishwasher, bar with stools, coffee maker, kettle, oven with hob, tables with a long bench, and chairs for 40 people. Books in different languages, board games, toys for children. Swimming pool: the heated private swimming pool measures 9 x 6 meters and has a depth of 0.5 to 2 meters. There is also a small children's pool with a depth of 0.10 to 0.50 meters. In addition, the pool is also equipped with an outdoor shower and outdoor furniture such as lovely large benches with umbrellas and sun loungers. Jacuzzi: There is a large outdoor jacuzzi with massage jets, in which you can relax. From the jacuzzi there are views over the garden and swimming pool. Sauna: There is an outdoor sauna for 6-8 people. Yoga shala: There is a large covered yoga shala available (8 x 15m), suitable for retreats. Air conditioning / heating is available, as well as yoga equipment for up to 20 persons (extra costs). Contact us for more information. Bedroom layout beds: Casa Aruba - Kingsize bed first floor - Can be made up as 2 single beds Casa Bermuda - Kingsize bed first floor - Can be made up as 2 single beds Casa Cuba - Kingsize bed first floor - Can be made up as 2 single beds Casa Cuba - 2 single beds first floor Casa Dominica Kingsize bed ground floor - Can be made up as 2 single beds Casa Elba - Kingsize bed ground floor - Can be made up as 2 single beds Casa Elba 2 single beds ground floor Casa Formentera - Kingsize bed ground floor - Can be made up as 2 single beds Casa Guadeloupe - Queen size bed first floor Casa Hawaii - Queen size bed first floor Casa Ibiza Kingsize bed ground floor - Can be made up as 2 single beds Casa Ibiza 2 single beds ground floor Casa Jamaica - Kingsize bed ground floor - Can be made up as 2 single beds Casa Jamaica 2 single beds ground floor Casa Livia - Kingsize bed ground floor - Can be made up as 2 single beds Casa Livia 2 single beds ground floor We can place the 8 extra beds on request in: Extra bed 1 - Casa Cuba - Master bedroom Extra bed 2 - Casa Cuba - Living room Extra bed 3 - Casa Elba - Master bedroom Extra bed 4 - Casa Livia - Living room Extra bed 5 - Casa Jamaica - Twin bedroom Extra bed 6 - Casa Jamaica - Living room Extra bed 7 - Casa Ibiza - Twin bedroom Extra bed 8 - Casa Ibiza - Living room It is possible to organize events in the villa, such as weddings, golf trips, company outings, retreats etc. But always consult in advance and ask us about the conditions for this. Important: because the villa is located in an area with other villas, loud music is not allowed. Facilities: - Large private pool: 9 x 6 meters, depth from 0.5 to 2 meters - Heated pool - Outdoor jacuzzi - Outdoor sauna - Small children's pool with a depth of 0.10 - 0.50 meters - Sun loungers by the pool - Outdoor furniture with shade places - Outdoor area with bar, fridges, dining table with chairs, toilet, etc - Air conditioning in all bedrooms - LCD TV with international channels. (IPTV) - Wifi internet in every apartment - Safety deposit box in each apartment - Washing machine - Dishwasher - Ironing facilities - Air fryer - Sea view from some apartments on the top floor - Large well-maintained garden with all kinds of flowers, (fruit) trees and plants - Barbecue - Large yoga shala Distances: - Tennis Club: 200 meters - Restaurants: 500 meters - Shops (small) Sesmarias: 1 km - Cliffs: 1 km, 10 minutes walk - Carvoeiro center: 2 km, 30 minutes walk - Golf: 2 km - Beach: 2 km - Praia dos Caneiros: 3.2 km - Praia Grande: 4 km - Slide & Splash: 5.4 km - Intermarche supermarket: 3.8 km - Supermarket Aldi: 3.9 km - Supermarket Apolonia: 3.9 km - Supermarket Auchan: 5.2 km - Supermarket Lidl: 6,9 km - Ferragudo: 5 km - Portimao: 12 km - Faro Airport: 60 km

  • 40
  • 16
  • 16
Algarve
from€4,250 – €19,845 / per week
Casa da Paz — Carvoeiro (area), Portugal

Carvoeiro (area), Algarve, Portugal

Casa da Paz

Casa da Paz (Eco-friendly villa with private pool in the Algarve for large groups) Idyllically situated amidst the rolling green hills of the enchanting Algarve countryside, Algoz and Alcantarilha offer a serene oasis of tranquillity—with all daily amenities within easy reach. Imagine waking up to panoramic views, taking relaxing walks through picturesque villages, and enjoying the authentic Portuguese lifestyle. This exceptional 5-bedroom villa with a comfortable 3-bedroom annex offers everything you need: a large private pool, air conditioning, a jacuzzi, a pool table, and a ping-pong table—all just a 15-minute drive from the sun-drenched beaches of Armação de Pêra and 20 minutes from the charming fishing village of Carvoeiro. Welcome to this beautiful, detached villa, surrounded by nature, near Alcantarilha and Algoz. The two-story villa – a total of 551 m² of living space on a plot of over 8,700 m² – consists of a main house with 5 bedrooms and 5 bathrooms, and a separate guesthouse with 3 bedrooms and 2 bathrooms. Ideal for families or groups of friends seeking space, comfort, privacy, and tranquility. The villa features a fully equipped kitchen, a cosy living room with a fireplace, air conditioning in all rooms, a modern boiler, and beautiful views of the surrounding nature, the pool, and the garden. The annex, with three comfortable bedrooms, is a short walk from the villa on the same property. The villa is completely self-sufficient in water and energy, making it a very environmentally friendly property. Accommodation: 21 people, 8 bedrooms, 7 bathrooms Villa - Ground floor: The villa features a bright and spacious living room with an open-plan kitchen. The fully equipped kitchen opens onto a large terrace with a dining table for 20 people – perfect for al fresco dining. On this floor, you'll also find: - A bedroom with a generous double bed (optionally made up as two single beds) - A second bedroom with a large double bed (can also be made up as two single beds) and an extra bed. - A luxurious bathroom with a bathtub, shower, and toilet - A second bathroom with a shower and toilet - Bedroom 1 and Bathroom 1 are wheelchair-accessible. First floor: On the upper floor, there are three spacious bedrooms, each with a beautiful en-suite bathroom. There is also a spacious games room with a pool table and various board games. Garden house: This charming outbuilding features: - A compact, functional kitchen - A cosy living room - 3 comfortable bedrooms - 2 bathrooms - A covered private terrace with its own barbecue and pizza oven – ideal for cosy evenings outdoors. Bedroom layout: - Bedroom 1 (villa): large double bed (can also be made up as two single beds), bathroom with shower and toilet. - Bedroom 2: (villa): large double bed (can also be made up as 2 single beds) + 1 single bed + en-suite bathroom with shower and toilet. - Bedroom 3: (villa): large double bed + 1 single bed (can be made up as 2 single beds), en-suite bathroom with shower and toilet. - Bedroom 4: (villa): large double bed (can be made up as 2 single beds), en-suite bathroom with shower and toilet. - Bedroom 5: (villa): 2 single beds (can be made up as a large double bed), en-suite bathroom with bath, shower, and toilet. - Bedroom 6: (annex): large double bed (can be made up as 2 single beds), en-suite bathroom with shower and toilet. - Bedroom 7: (annex): large double bed (can be made up as 2 single beds) + 1 single bed. Bedrooms 7 and 8 share a bathroom with a bath, shower, and toilet. - Bedroom 8: (annex): 2 single beds Two extra beds can be added upon request, bringing the total capacity to 21 people. The extra beds can be placed in: 1 bed in bedroom 4, 1 bed in bedroom 5 or 2 beds in the games room. Outdoor Space: The villa is situated on an impressive plot of over 8,700 m², offering plenty of privacy and space. At the centre of the property is a large sun terrace with a private heated pool and an outdoor shower. Comfortable sun loungers surround the pool, and there is a large barbecue with a dining table under a shaded canopy. Adjacent to the kitchen is another spacious terrace with outdoor tables – the perfect place to enjoy long, balmy evenings, delicious meals, and the views of the surrounding nature. Groups of young people are not permitted in this villa; please contact Amarante Villas if in doubt Facilities: - Heated private swimming pool, irregular shape, surface 70m2, depth 2 meters - Outside jacuzzi - Air conditioning in all bedrooms and in the living room and kitchen of the villa - Wifi internet: 200Mbps - Washing machine - Dryer - Dishwasher - Oven - Fridge / Freezer - Coffeemaker - Microwave - Toaster - Hairdryer - Electronic grand piano - Pool table - Table tennis table - Iron facilities - Barbecue - Heating (through air conditioning and fire place) - Pizza oven - Pets are not allowed Distances: - Restaurant Clube de Tiro O Pinhal: 1100 meters ( https://ctopinhal.com/ ) - Algoz: 2.5 km - Alcantarilha: 5 km - Silves: 15 km - Albufeira: 16 km - Carvoeiro: 20 km - Ferragudo: 25 km - Faro airport: 47 km - Beach: Praia Armacao de Pera: 8.5 km - Beach: Praia Grande de Pera: 9 km - Aqualand Algarve: 8 km - Slide and Splash (Estombar): 20 km - Amendoeira Golf Resort: 6 km

  • 21
  • 8
  • 7
Algarve
from€2,975 – €9,495 / per week
Villa Fleur — Vallon Pont d’Arc, FranceInstant booking

Vallon Pont d’Arc, Ardeche, France

Villa Fleur

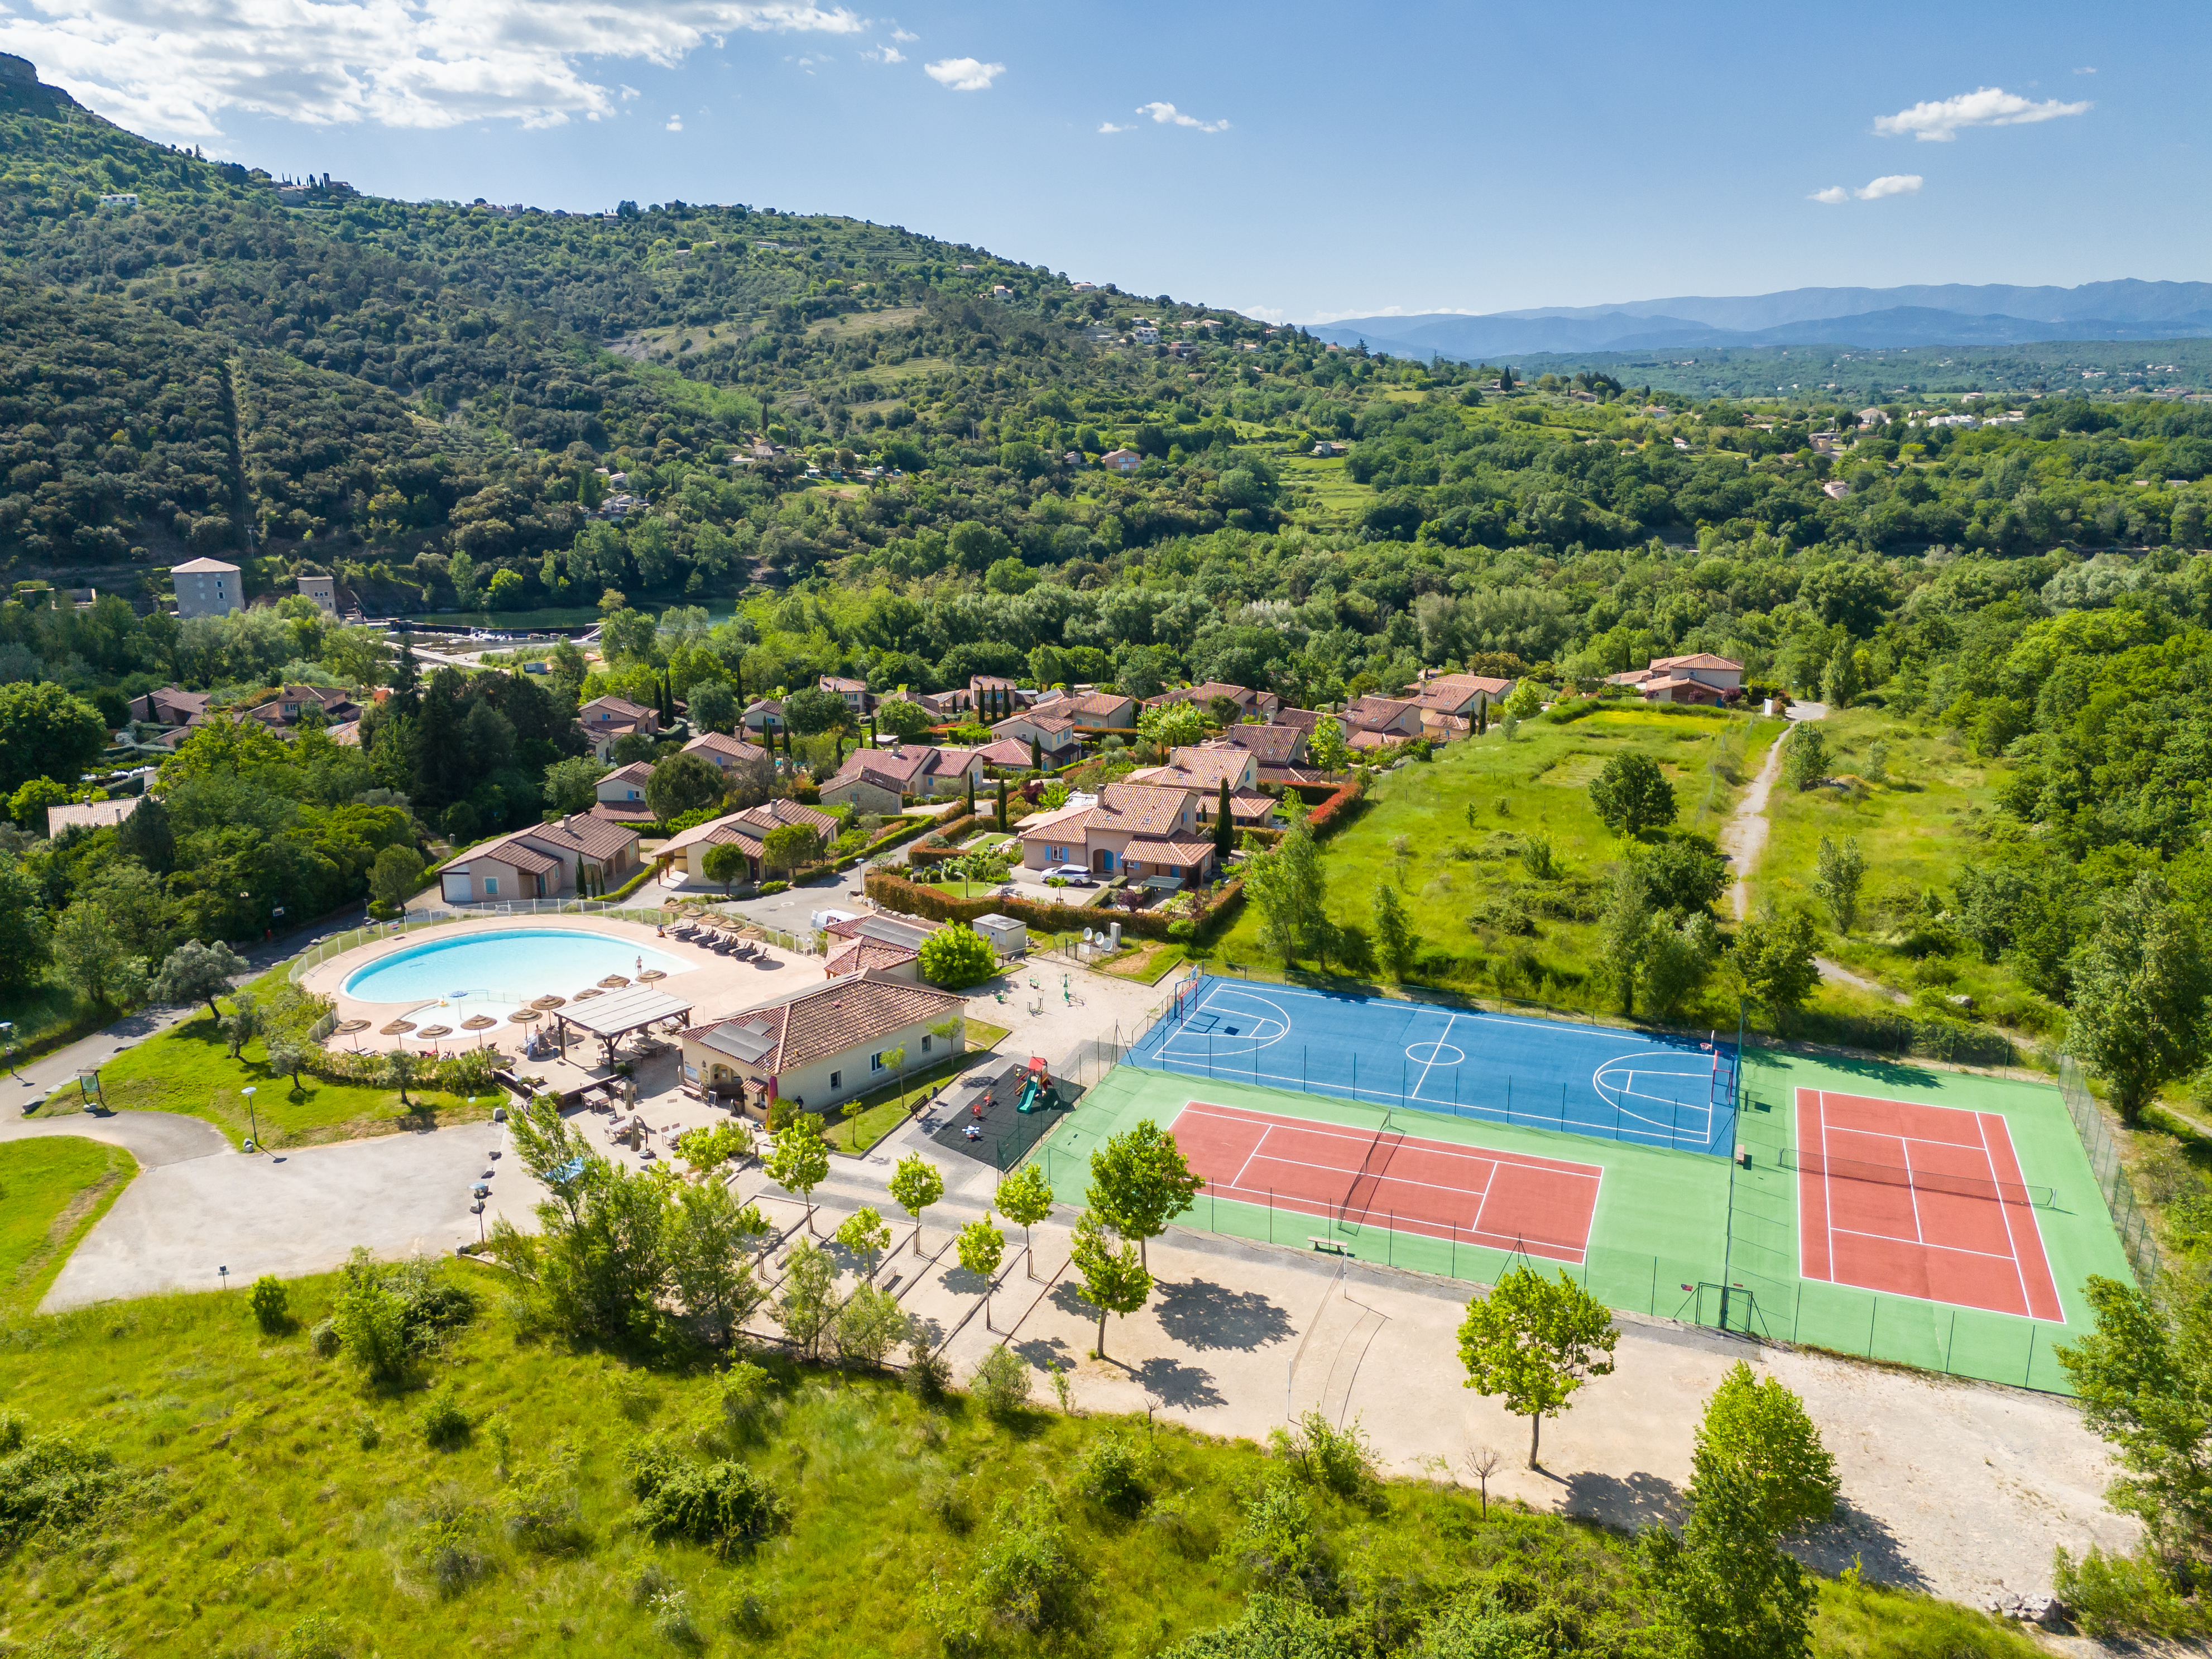
Villa Fleur Villa Fleur is located front row to the river Ardèche. So you enjoy a unique view, without seeing other houses, from the garden into nature (border of Ardèche, "Rocher de Sampzon"...). Villa Fleur is a detached spacious 8-person villa with a private pool located in the beautiful park Domaine Les Rives de l'Ardèche. The villas are located in this peacefully situated holiday park beside the river Ardèche. Just five minutes away from the center of Vallon-Pont-d'Arc with its authentic streets and terraces. The Domaine Les Rives de l'Ardèche park has a large shared swimming pool, pétanque courts, tennis courts, table tennis tables, children's play equipment and a multi-sports field where you can play football, basketball or volleyball. You can also enjoy the private pool in your garden and play boules on the private petanque court! Accommodation: 8 people, 4 bedrooms, 2 bathrooms, a separate guest toilet Ground floor: The living room has a spacious comfortable seating area with a 3-seater sofa, 2-seater sofa, and 2 armchairs, a coffee table, sideboard, TV cabinet with a large smart TV with international channels (via Satelite) and the possibility to watch TV via the internet. There is also a cozy wood-burning fireplace, which offers wonderful heating for colder evenings in spring and autumn. From the living room, you got the possibility to step through the three sliding doors, all equipped with electric shutters, into your garden where you can enjoy the outdoors under the spacious covered terrace. Or you can walk from the living room through the dining room, with dining area for eight people, into the open kitchen fully equipped with all modern conveniences including a ceramic hob, a dishwasher, two fridges, coffee maker (also Senseo machine), kettle and combined microwave/oven. The villa has also a little storage room with washing machine and irony facilities. You have free access to the Wifi in the house. All windows are foreseen with mosquito screens. Heating is possible in all the rooms via electric heaters. In the hall, there is a separate toilet and a door to the sleeping area of the ground floor. Behind this door, there is a second hall with access to two bedrooms and the bathroom. The two bedrooms downstairs with airconditioning have open garden doors, a wardrobe with a hanging and leg section, a chair, bedside tables with bedside lamps and a mirror. The bathroom has a bath with shower and glass bath glove, a sink, a bathroom rack for all your toiletries and a second toilet. The beds are made upon arrival. Upstairs/first floor: A staircase in the hall takes you to the first floor with access to a spacious covered balcony overlooking the garden and pool. From here you can also see the village of Sampson and in the spring and autumn the river Ardèche. From the hall upstairs you have access to the two bedrooms and the bathroom. Both bedrooms have two 1-person beds of 80x200cm, a wardrobe with a hanging and leg section, a chair, bedside tables with bedside lamps, and a mirror. The second bathroom has a separate shower, sink, a bathroom shelf for your toiletries and a toilet. Also the bedrooms on the first floor have air conditioning. Garden and pool: The covered terrace is equipped with a large table with eight chairs. Around the pool exist enough sun loungers. The garden is spacious enough so that you can enjoy the sun all day long. The villa is just next to the river de l´Ardeche, you can even hear the river sounds from the private terrace. There are also plenty of shady spots under the covered terrace and under the parasols. The private pool is 9 x 4m. and in the deepest part approx. 1,6 m deep. The pool can be heated throughout the rental season (in case of colder temperatures in spring and autumn/extra costs) by the pool heating. Before and after swimming you can take a shower under the outdoor shower. The pool is securely closed with an electric cover that can be operated with a key. This keeps the water nice, warm and clean. The swimming pool is maintained weekly by professionals( usually on Fridays) and the soil is cleaned. The private pool is available from April to October. The garden is well protected, offers enough privacy and is closed with fences. There is a bowling alley with lighting, nice to play a petanque-game in the evening! In the garden, you will also find a lounge set to relax with a good book. Beside the pool is a nice lawn, great for the children to play. In the back of the garden, you will find also an extra-shady seat under the new pavilion. You can park up to three cars on private property one of them under a carport. Because of the insurance of this house, there are camera's installed. But these are switched off when guests are present. Facilities: - Private pool 8 x 4 with outdoor shower - Pool heating (possible in spring and autumn/ extra costs) - Air conditioning - Wifi internet - Jeu de boules court - Washing machine with dryer - Dishwasher - Combi microwave and oven - Refrigerators (2) - Coffee maker and Senseo machine - Kettle - TV with international channels - DVD/ CD-Player - Radio (possible to listen music from the smartphone or via Internet favourite radio channel) - Fireplace - Mosquito screens - Parking space for three cars Distances: - Ardèche River beaches: 5 minutes walk/ 500 meters - Supermarket: Lidl 3 kms - Supermarket: Intermaché: 4 kms/ Super (Ruoms): 5,8 kms - Vallon Pont d'Arc: 4.4 kms / Ruoms and Sampzon:7 km - Orange: 65 kms - Avignon: 80 kms - Gordes 123 kms - Isle-sur-Sorgue: 106 kms - Mont Ventoux 112 kms - Arles: 120 kms - Avignon airport: 100 kms - Nimes airport: 103 kms - Lyon: 190 kms - Marseille: 200kms - Bruxelles: 966 kms - Utrecht 1100 kms - Maastricht: 920 kms - Cologne: 950 kms Holiday resort: This villa is located on the Domaine Les Rives de l'Ardeche park. The park is in a beautiful location, on the river l'Ardeche. At the park, you will find several communal facilities including a large swimming pool with children's pool and tennis courts, which you can use free of charge. You can find more information about the park here! Town hall registration number: 07330000390FJ

  • 8
  • 4
  • 2
Ardeche
from€850 – €2,950 / per week
A Villa Vivre — Vallon Pont d’Arc, FranceInstant booking

Vallon Pont d’Arc, Ardeche, France

A Villa Vivre

Villa Vivre Villa in the cozy holiday park Domaine Les Rives des l'Ardèche for eight people with a private pool. There are around 100 holiday villas in the holiday park, the guests can make free use of the tennis courts and the communal swimming pool. Accommodation: 8 people, 4 bedrooms, 2 bathrooms Spacious living room with sitting area and fireplace, television with ESPN and Dutch channels and a 2GB internet connection over fiber optic. Dining room with dining area and double sliding door giving access to the covered terrace. Open kitchen with dishwasher, fridge with separate freezer, oven and microwave. Washer and dryer available. A dog crate is included as standard (100x65x65 cm). The villa has four bedrooms, all suitable for two people. There is a air conditioning in each bedroom. The first is on the ground floor, with a shower cabin and sink and the second bathroom is on the first floor, with a bath, which can also be showered, sink and toilet. Because the shower cabine is on the ground floor, the villa is also attractive for less mobile persons. The villa has wifi internet. The beds are made upon arrival. Outside: garden with covered terrace with garden furniture, private swimming pool (9 x 4 m, depth 1.40 m) with Roman staircase. The private pool is available from April to October. Ample parking on site. Around the pool there are 8 sun loungers, a large parasol and extendable awnings. From May 2023 there will be an extra roof with a pool table underneath and a competition-sized table tennis table that can be placed on the pool table, an dartboard and a nice lounge set. In the fully enclosed garden you will also find a large jeu-de-boules court. In the garden is a gate to the villa next door, Villa Avallon . If you have a large group, it is nice to rent two adjacent villas! Facilities: - Private heatable swimming pool (9 x 4 m, depth 1.40 m) - Air conditioning in the bedrooms - Wifi internet (2GB optical fiber) - SmartTV - DVD player - CD player - Safe - 4 fans - Oven - Microwave - Dishwasher - Filter coffee machine - Senseo Pad coffee machine - Washing machine - Dryer - Jeu-de-Boules job - Pets allowed on request - Poolbiljart - Table tennis - Darts - Elecric car charger (free of charge from 9:00 to 18:00) Distances: - River: 500 meters - Restaurants: 1 km - Supermarket: 2.8 km - Vallon-Pont-d'Arc: 6 km - Canoe rental: 8 km - Avignon Airport: 100 km - Nimes airport: 103 km - Marseille Airport: 158 km Holiday resort: This villa is located on the Domaine Les Rives de l'Ardeche park. The park is in a beautiful location, on the river l'Ardeche. At the park you will find several communal facilities including a large swimming pool with children's pool and tennis courts, which you can use free of charge. You can find more information about the park here! Town hall registration number : 073300003651B

  • 8
  • 4
  • 2
Ardeche
from€1,150 – €2,950 / per week
Casale Lucca — Lucca (area), Italy

Lucca (area), Tuscany, Italy

Casale Lucca

Casale Lucca is a new property completely restored and renovated by the actual owners who decided to create the perfect alchemy between the typical characteristics of the Tuscan country house and the modern facilities and looks like a 'cozy' country home. There are terracotta floors on the ground floor and beautiful, vaulted ceilings in thebasement. The results are simply breath-taking. Once you will arrive at the house, after the wood, you will have the feeling to be in another world. Private, infinity on top of the world. From the time you will jump out the car, immediately you will want to discover the house and admire the view. The swimming pool is panoramic, the house is bright and comfortable. You will stand both inside and outside to admire the open view on the valley. The new modern kitchen, the open dining room and the living area are perfect for spending time inside the house while joining a real Tuscan meal and tasting glass of wine and, for the ones with children the large taverna is magical for the kid’s entertainment. Few steps from the house there is a well-equipped barbecue with pizza oven and have your pizza experience directly at home! Discover the nature walking around the woods which surround the house. To arrive at the property, you will need to drive along an old village, very rustic, and take part once a week at the weekly market where you can buy fresh fruit and local fresh vegetables. Casala Lucca is the perfect place for spending relaxing vacation immersed in the nature and at the same time close to the most important cities of the Northern part of Tuscany. Pisa and the Leaning tower are about 30 km, Lucca with the walkable renaissance walls is only at 16 km, Pistoia “The European Capital of Culture in 2017” is only 45 km, Florence the city of the renaissance is only 80 km. Accommodation: 6 persons, 3 bedrooms, 4 bathrooms Interiors The entrance opens on the bright living room with dining table, sofa and TV corner, and a modern kitchen equipped with dishwasher. French doors characterized this level. From the living room you can access to the terrace equipped with table for dining. A toilette is also on this floor. A staircase of 16 steps leads you to the first floor composed by two double bedrooms and a bathroom with shower. Another staircase, of 18 steps, from the living room leads you to the basement (windows at the height 1.70 mt only for air and light, no view) which is made of a double bedroom with ensuite bathroom with shower, a dining room with corner kitchen and fireplace, a changing room with bathroom with shower and access to the outdoors. Ground Floor Kitchen + living room: well equipped kitchen, sofa, oven, freezer, fridge, internet, WIFI internet, dishwasher, italian coffee machine, american coffee machine, microwave, stove top, armchair, dining table (people: 6), television, toaster, satellite tv, exit to the balcony, exit to the garden, exit to the patio, portable fan, mosquito net. Toilet: bidet, basin, toilet. First floor Bedroom 1: internet, WIFI internet, double bed, mosquito net. Bathroom: hairdryer, bidet, shower, basin, toilet. Bedroom 2: internet, WIFI internet, double bed, mosquito net. Lower Floor Bedroom + Ensuite Bathroom: hairdryer, bathroom with no window, bidet, shower, internet, WIFI internet, basin, double bed, toilet, mosquito net. Open space Fireplace, fridge, internet, WIFI internet, television, mosquito net, dining table (people: 10). Bathroom: bidet, shower, no window, toilet. Outdoor The property is surrounded by 5000 square meters of fenced garden characterized by typical plants and flowers. In the garden take place a spectacular panoramic swimming pool. In the garden a ping pong table take place and on another side of the garden a swing for the kids is suitable. Next to the house there is a useful barbecue, always available and a wood oven ideal for pizza cooking lesson (can be used only upon request and with a professional chef). Garden furniture, barbecue, shower, gazebo, WIFI internet., al fresco dining, enclosed property, sunbed, children's playground, dining table. Parking space: inside the property, gate. Swimming pool The panoramic swimming pool measures about 11x6 mt with a variable depth from 1.20 mt to 2.50 mt and has salt depuration. The pool area is equipped with umbrellas, sun beds and sun lounges. Facilities - Private pool (open from 1 May to 1 October) - Fenced property: Fully fenced - Access road: 2 km of gravel road and in some parts not larger than 2.5 metres. No suitable for low cars. - Charcoal grill BBQ - Private Garden - Internet: Wi-Fi internet connection indoor and outdoor - On request: baby cot, high chair and bathtub for children - Washing machine - Toaster - Oven - Fridge - Freezer - Dishwasher - Coffee machine - Microwave - Television - Hairdryer - Fireplace - Parking space: inside the property, gate Distances - City: Lucca 16 km - Highway: A11 Uscita Capannori 17 km - Train station: Lucca 16 km, Pontedera 17 km - Airports: Pisa 35 km, Florence 69 km, Bologna 150 km, Rome 341 km, Milan 344 km - Bus: 6 km - Sea: 41 km - Shops: Ruota 2km, Colle di Compito 5 km, Bientina 13 km, Lucca 16 km Tourist attractions - Pisa and pendant tower: 31 km - San Miniato and the truffle fair: 38 km - Lajatico: famous for the “Silence Theatre” 47 km - Pietrasanta the city of the artists: 50 km - Forte dei marmi: 51 km - Garfagnana: 61 km - Parco Naturale Alpi Apuane - cave marble tour: 76 km - Florence and Giotto tower: 80 km - Bolgheri, famous for the wines (Sassicaia and Ornellaia): 86 km - National Park of Cinque Terre: 100 km Attractions for children - Collodi Park: 26 km - Natural Museum of Calci: 27 km - Adventure Park Pizzorne: 38 km - Cavallino Matto: 38 km - Pistoia Zoo Park: 45 km - Acqua Park - Sunlight Park Tirrenia: 49 km Spa & resort - Bagni di Pisa: 25 km - Terme di Montecatini: 30 km - Bagni di Lucca: 40 km - Il Ciocco Resort: 57 km Tennis Court - Tennis Italia Forte Dei Marmi: 3.6 - Tennis Versilia di Pietrasanta: 8.2 km Golf - Golf Montecatini: 36 km - Golf Club San Miniato: 37 km - Golf Club Forte Dei Marmi: 53 km - Golf Club Castelfalfi : 49 km Parking Suitable up to 4-5 cars. Please remember that the access road, can be a challenge, however proceeding slowly, also very low cars made it.

  • 6
  • 3
  • 4
Tuscany
from€2,675 – €4,710 / per week
Villa Alba — Lucca (area), Italy

Lucca (area), Tuscany, Italy

Villa Alba

Villa Alba Villa Alba is a beautifully restored Tuscan retreat nestled at the foot of Mount Pisano, in the peaceful valley of Vorno, just 6 km from Lucca. Once a private oil mill dating back to the 16th century, this elegant residence blends historic charm with modern luxury, surrounded by olive groves and breathtaking views over the valley and Lucca’s medieval towers. This charming villa features refined interiors with traditional terracotta floors, wooden beam ceilings, and bright, welcoming spaces. With 4 stylish bedrooms, each with en-suite bathroom, the property can comfortably host up to 8 guests. Outside, guests can enjoy a heated private pool with panoramic views, a spacious garden filled with aromatic plants, and a pergola with an alfresco dining area and BBQ—perfect for long summer evenings with family or friends. Villa Alba offers a serene escape close to Tuscany’s most iconic towns, including Lucca, Pisa, and Florence. Whether relaxing by the pool, taking a cooking class, or exploring nearby villages, it’s the ideal place to experience authentic Tuscan living. Licence number: IT046007B4MTTJGH9K Accommodation: 8 persons, 4 bedrooms, 4 bathrooms The villa welcomes guests with a spacious living room featuring satellite TV, a fireplace, and direct access to the garden. The fully equipped kitchen includes an oven, microwave, dishwasher, Nespresso coffee machine, and a large dining table for shared meals. Each bedroom is air-conditioned and elegantly furnished, offering privacy and comfort. The bathrooms feature high-end finishes, with showers and some with bathtubs. Facilities - Private heated pool (8m x 4m; depth: 1.8m) - BBQ and outdoor dining area - Wifi internet - Air conditioning and heating - Washing machine & dryer - Safe and mosquito screens - Parking Distances - Beaches: Viareggio 29 km - Forte dei Marmi 39 km - Villages: Vorno 1.5 km - Lucca 6.5 km - Pisa 19 km - Florence 50 km Transportation : Lucca train station 7 km Pisa Airport 23 km

  • 8
  • 4
  • 4
Tuscany
from€7,500 – €11,000 / per week
Villa Concetta — Como lake, Italy

Como lake, North Italy & Lakes, Italy

Villa Concetta

Villa Concetta (Luxury villa at Como lake) Villa Concetta is a 1911 Art Deco villa overlooking Lake Como and the Alps. The property stands on a hill just above Argegno. Its south-east orientation ensures long hours of sunshine from dawn to late afternoon, with temperatures cooled by fresh breezes blowing from the surrounding hills. It is surrounded by a lush 3,000 sqm garden rich in typical species of Lake Como gardens, such as palms, tall trees, boxwoods, citrus trees, and abundant blooms depending on the season. The entrance driveway is framed by two 30-meter-long rows of white azaleas and a sequence of arches covered in jasmine, a true triumph of colors and scents during the flowering period. The dominant position of the Villa offers superb 180-degree panoramas from various points of the garden and the house, stretching as far as Punta Balbianello and Comacina Island, which are unforgettable especially at sunset. For this purpose, the garden has been recently redesigned with comfortable walkways to invite guests to discover the different seating areas and fully enjoy surprising glimpses and views. A first gazebo from the early 1900s with comfortable sofas is the ideal place to enjoy the pleasant lake breeze. The wisteria gazebo, with its natural canopy, is situated on a wide terrace and surrounded by a multitude of hydrangeas, making it an ideal place for conversation. A comfortable path leads to the camellia gazebo and finally to the pool level. The most spectacular scenery is offered by a 16-meter heated salt-water infinity pool, where the pool water merges with that of the lake. The wide space open to the lake, the comfortable sun loungers, and the naturally shaded armchairs and sofas offer an atmosphere suspended in time, defining it as an ideal place for a relaxing day, a swim in the pool, an aperitif, and an alfresco dinner under a large gazebo. The solarium area, equipped with an outdoor shower, is paved with grey stone slabs crafted by skilled artisans. It features a large iron and terracotta table from the early 1900s and a fully equipped kitchen with a BBQ. The 830 sqm Villa is arranged over four floors. Fully renovated in 2026, it has kept its Art Nouveau (Liberty style) flavor intact, as evidenced by the main facade, stone floors, wrought iron, and decorations in general. While preserving the original ancient construction elements, the interiors have been carefully renovated using materials of great value, skillfully integrated with contemporary design furniture, such as various living room sets by Molteni & C, pieces by famous architects, and vintage Bauhaus elements. Today, the Villa is an exclusive private place with a strong contemporary identity within an iconic 20th-century shell—an oasis of discreet luxury and absolute privacy for the most demanding guests. All rooms are equipped with heating, air conditioning, and Wi-Fi connection. A modern elevator with a capacity of up to 7 people serves the garage and three floors of the property. THE LIVING AREAS The main entrance opens onto a spectacular 140 sqm living room. It is embellished by a large trompe l'oeil framed by two columns. It is a unique space whose large panoramic windows convey a pleasant feeling of continuity with the garden and the lake. In addition to a large circular sofa, which is the focus of the room, there are other relaxation corners, two Bauhaus chaise longues, and a tea table to meet different needs. The entrance also leads to the villa's ancient greenhouse, which still preserves an intimate and relaxing atmosphere with its original exposed stone walls, plants, bonsais, and a modern stove. As the hub for family entertainment, here we find a 100-inch screen, Netflix, a dedicated audio system, electronic and board games, and comfortable sofas. A small collection of medieval terracotta statues and two busts by a contemporary sculptor add an eclectic flavor to the environment. In the large, light-flooded dining room overlooking the lake, antique paintings and furnishings create a pleasant contrast with a modern table designed by Gio Ponti. Comfortable designer leather armchairs can accommodate up to 12 guests. On the opposite side of the room, there is an elegant Chesterfield sofa. The library room enjoys direct access to the garden and is furnished with period furniture. Two guest bathrooms complete the living area. The 60 sqm kitchen, with an adjoining pleasant breakfast area, was designed and built by Molteni & C. The skillful use of high-quality materials, such as refined marble and precious woods, and the attention to construction details make it a unique environment, refined yet contemporary. It is equipped with a full range of latest-generation V-ZUG and Sub-Zero appliances and an authentic wood-fired pizza oven. For wine lovers, the wine cooler offers guests the opportunity to taste the most famous Italian wines and also experiment with new labels from the upper lake area and nearby Valtellina. In the tower, a study corner equipped with a PC and printer is available for guests. THE SLEEPING AREA – 11 guests The villa features 5 suites for 10 guests plus a single room, each with a relaxation and study corner with fine furnishings. Excellent ergonomic mattresses, equipped with memory foam toppers, and a diversified selection of pillows ensure maximum comfort for the night. Each room is equipped with a safe, flat-screen smart TV, wardrobes, and luggage racks. All rooms have an en-suite bathroom equipped with a hydromassage shower, bathrobe, slippers, hairdryer, and high-quality toiletries. • Suite 1, first floor: King-size bed (180x200cm), large windows overlooking the lake, and a French window opening onto a small terrace—an ideal place to privately enjoy the sunset. • Suite 2, first floor: King-size bed (180x200cm), windows overlooking the lake offering an unforgettable view. The French window opens onto a small terrace. • Suite 3, first floor: King-size bed (200x200cm) that can be split into two singles. The windows and terrace open onto the garden. • Suite 4, first floor: King-size bed (200x200cm) that can be split into two singles. The windows and terrace open onto the garden, the pool, and the lake in the background. • Suite 5, ground floor: King-size bed (180x200cm), with windows and a terrace opening onto the garden. The bathroom features a double sink. • Room 6, tower floor: French bed (110x190cm), overlooking the garden and the pool. THE SPA Created in the ancient wine cellar, the SPA is a small wellness retreat where you can relax by candlelight. The use of warm materials, such as the original stone with which the entire villa was built, the small gold mosaic tiles of the shower, and the lake stone paving, contribute to creating an intimate and warm atmosphere. It houses a massage room, an emotional shower, an ancient cold plunge pool, a large Turkish bath, and a small fitness area. THE LAUNDRY ROOM The laundry room is dedicated solely to guests, equipped with a washing machine, dryer, iron, and ironing board. THE GARAGE A large underground garage of 200 sqm can comfortably accommodate up to six cars. THE STAFF Guests of Villa Concetta will enjoy the assistance of a staff tested over the years to ensure the highest standard of service. The resident team in the external gatehouse consists of a chef and a housekeeper, thus guaranteeing total privacy for the guests. Their knowledge of the English language is at a basic/school level. The resident staff is assisted by a House Manager/Concierge, cleaners, a gardener, and a pool maintenance technician. THE LOCATION Argegno is situated on the western shore, in the heart of the noble part of the lake. It is a picturesque Roman-era fishing village highly appreciated by international tourism. The presence of many restaurants, bars, hotels, and other activities keeps the village lively all year round. Connections to Como city and the main attractions of the lake are ensured by boats and hydrofoils that dock frequently at its small port. A cable car departs from Argegno, leading to the small village of Pigra at an altitude of 900 meters, with a view that embraces the entire lake. It is a place of unspoiled nature, magnificent for long and comfortable walks, stops in mountain huts, and small traditional restaurants. DISTANCES • Argegno: 800 mt. • Como: 11 km or 15 minutes by hydrofoil. • Milan: 60 km. • Lugano: 32 km. • Saint Moritz: 110 km. • Malpensa Airport: 67 km.

  • 11
  • 6
  • 6
North Italy & Lakes
from€40,000 – €55,000 / per week

Not sure about Amarante Villas?

We have more than 20 years experience. Especially in villas with private pools

Book with owners direct!
Amarante Villas
Welcome to the Amarantevillas platform – The Fair Alternative to Airbnb

Looking for a breathtaking holiday villa with a private pool, but tired of skyrocketing service fees, hidden costs, and impersonal customer support from massive booking platforms? At Amarantevillas, we do things differently. We provide a fair alternative to platforms like Airbnb, Booking.com and VRBO.

With lower commissions, transparent terms for both guests and property owners, and years of hands-on expertise, we deliver a stress-free holiday experience from booking to check-out.

Why Choose Amarantevillas?

Since our inception, we have specialized in offering the finest holiday homes and luxury villas across Southern Europe. While major booking platforms become increasingly anonymous and expensive, Amarantevillas chooses a personal, human, and transparent approach.

  • Fair terms & clear cancellation policies: No surprises down the line. We provide honest pricing, clear agreements, and fair cancellation terms for both property owners and guests. Should travel plans unexpectedly change, we offer transparent solutions that protect and support both sides.

  • Low commissions: By keeping commission rates low for both owners and guests, we offer premium villas at far more competitive rates without compromising on quality.

  • Decades of expertise: We know our properties and regions inside out. Have a specific question about a villa or the local area? Our specialist team is directly available with tailored, personal advice.

  • Handpicked portfolio: We prioritize quality over quantity. That way, you can rest assured your holiday is all about relaxation from the moment you arrive.

Our Top Destinations in Southern Europe

Whether you dream of a sun-drenched coastal villa, an authentic country house among the vineyards, or a luxury retreat near a vibrant city, our extensive collection guarantees your perfect match.

1. Versatile Portugal

Portugal is at the heart of what we do. We offer an extensive and diverse selection across the country's most beautiful regions:

  • The Algarve: World-famous for its golden beaches, dramatic cliff formations, and premier golf courses. Discover our luxury villas with private pools in the Algarve.

  • Lisbon Coast: Combine culture and city life with sun and sea. Stay near charming hotspots such as Cascais, Estoril, and Sintra.

  • Northern Portugal: Ideal for nature lovers and peace seekers. Enjoy the lush valleys of the Douro and authentic Portuguese living.

2. Picturesque France

Experience the good life in two of France's most cherished holiday regions:

  • Ardèche: Perfect for active families and outdoor enthusiasts. Think kayaking through the iconic Gorges de l'Ardèche and relaxing in a cozy countryside home.

  • Provence: Stroll through purple lavender fields, visit lively local markets, and unwind in an elegant Provençal bastide.

3. Sunny Italy & Greece

We also offer a stunning selection of holiday homes across Italy and Greece. From the rolling hills of Tuscany to authentic Greek villas steps away from the azure sea, experience the ultimate Mediterranean hospitality.

Find Your Ideal Holiday Villa

Ready to plan your next dream vacation without overpaying? Explore our current collection of holiday homes and discover the ease, expertise, and fairness of Amarantevillas.

Search and book your ideal villa online today or get in touch with our team for personalized travel advice!